Showing posts with label Project. Show all posts

27 June 2016

New Allen Field Office

New Allen Field Office

Allen Field Innovative Design and Manufacturing uses variety of materials, textures, and colors to enliven their new corporate office on Long Island.  The renovation of this small office building in the suburbs of New York City gives Allen Field a new home that better represents its corporate vision while providing a comfortable work environment.  A nondescript office and warehouse in Brightwaters, NY was transformed into the new corporate office with a simple plan, new windows, glass garage doors, interior finishes and furniture.

A new centralized airlock entry provides a formal entrance to both Allen Field and its prototyping partner.  A large glass wall, with an obscured view into the meeting room beyond, greets visitors and is accessible to both offices it divides.  By providing a multi-use space, to be shared between offices, each office is allowed greater area for daily activities.  The glass walls not only announce entry but allows the meeting room to seal some daylight from the south entry and provide a counter to signage within the foyer.

Glass Enclosed Conference Room Adjacent to Entry, (Obscured glass & signage added since photo was taken.)

Private offices line the buildings south side while additional interior glazing allows daylight to penetrate into the large open office area beyond.  Windows to the west provide additional light as does a large glass roll-up garage door to the north.  The north side of the building also includes bathrooms, an open shipping area, that also allows light into the open office, and the kitchen and employee lounge.

The large glass garage door at the kitchen and employee lounge help to bring in the outside by allowing even north daylight to flood into the space while offering an opportunity for employees to connect to the outside.  This door opens onto a small landscaped area, abutting a residential property, allowing employees to literally open up the office to the outside, providing fresh air and the opportunity to dine al fresco or even catch a glimpse of nature while working.  This space also provides outdoor space for events hosted at the office, effectively enlarging usable space for clients and guests.

Glass Garage Door at Employee Lounge


Inside, color and material variation add visual interest and highlight features of the building.  The existing steel structure is highlighted with bright red paint not only to showcase the buildings structure but also to highlight the work floor and the circulation zones around it.  Visually bringing you around the space the structure boldly states its presence.  On the west, exterior, wall, a brick veneer relates to the existing masonry construction and provides a texture to the space in contrast to the gypsum board ceilings and walls.  A bright blue, the Allen Field corporate color, saturates the spaces opposite, east, wall and leads into the shared conference / meeting room, rounding out the space.

New mechanical systems even get a chance to make an elegant yet bold statement with overhead exposed spiral-duct and reflects off of indirect pendant fixtures hanging below.  Brightly finished ceiling and walls provide ample light throughout the space while minimizing the number of fixtures required.

The bold use of color is apparent within the space and adds dimension and interest to this relatively small corporate office.  With daylight, texture and color a previously dreary warehouse has been transformed into an exciting modern work space.
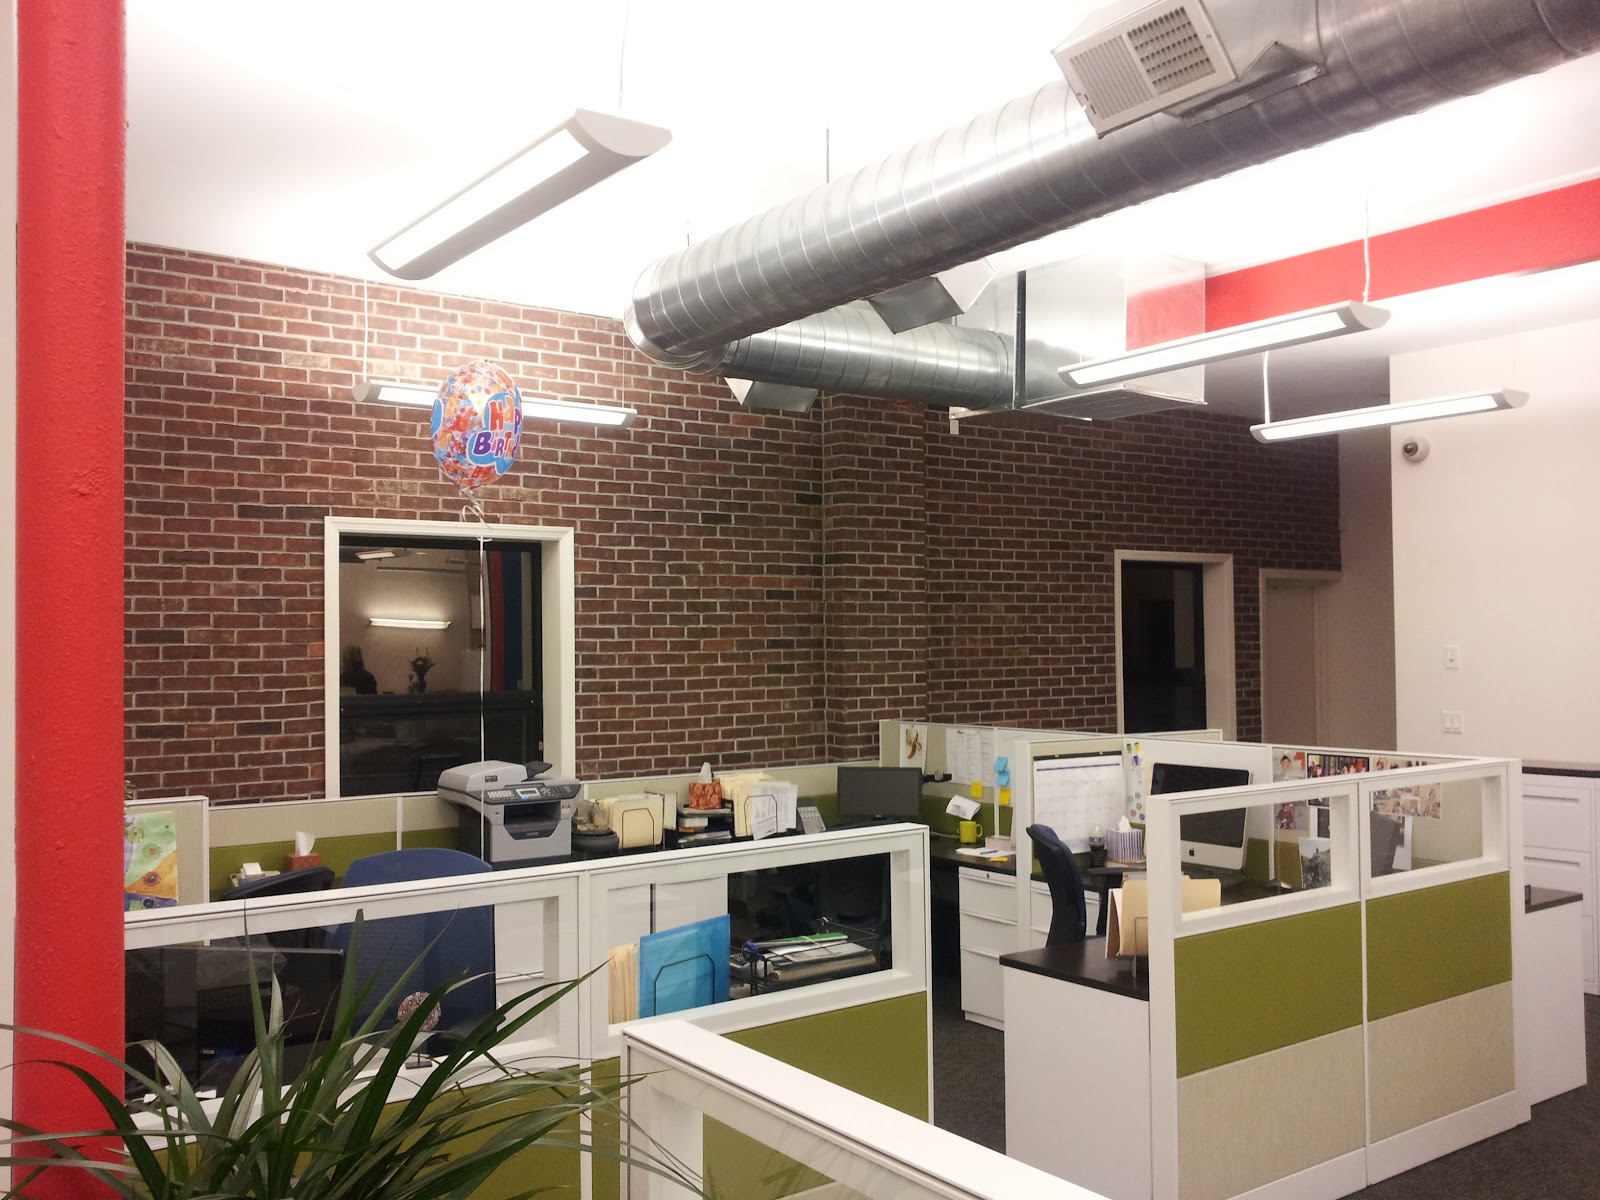

Office Interior


17 October 2013

Aga Kahn Award for Architecture Goes to Rabat-Salé Urban Infrastructure Project

Hassan II Bridge
This past September the winners of the Aga Kahn Award for Architecture were announced.  Started in 1977 the Aga Kahn Award for Architecture is presented every three years to projects that successfully address the needs and aspirations of Islamic societies.  Unlike other architecture awards, such as the Pritzker Prize, the award is given projects that demonstrate excellence and not an individual.  Among this years winners was the Rabat-Salé Urban Infrastructure Project in Rabat, Morocco.  

Upon first glance the project appears to be no more that a simple bridge.  It is in fact a bridge, the Hassan II Bridge, but it is not simple, it contains multiple levels accommodating a tramway, motor vehicle, and pedestrian traffic.  While one could point out the elegant curves of the subtly varying arches that make up the bridges structure the real reason to admire the project is its function.  Not only does the bridge unite the neighboring cities of Rabat and Salé it also provides an urban roof over a public space that will contain markets and leisure activities thus not only providing a connection between the cities but offering opportunities for social and economic growth.  Additionally the scale of the Hassan II Bridge relates to the overwhelming horizontality of the surrounding built and natural environments, respecting its context.  This seemingly simple infrastructure project addresses the transportation needs of the two cities while respecting their scale and providing space for their inhabitants, truly considering its full impact. 

The Aga Kahn jury noted the Hassan II Bridge "anticipates a long term vision of the cities of Rabat and Salé...provid[ing] opportunities for future development [it] successfully combines a bridge with urban planning, landscape and infrastructure improvements."  This should be a note to other architectural awards that while "form follows function" it is the function that should be truly celebrated. 

For more details on the project, as well as the other winners of this years Aga Kahn Award for Architecture, visit the awards official website at www.akdn.org/architecture


03 October 2013

New Certified LEED Home


Hampton Bays, NY is home of one of the most recently certified green homes on Long Island.  Certified at the Silver level of USGBC's LEED for Homes rating system the nearly 7000 square foot, 6 bedroom home achieved a lot for a home of its size.  In addition to achieving LEED for Homes certification the home is one of very few here on Long Island to successfully achieve both Energy Star Version 3 certification and Energy Star with Indoor Air Package.  

Driven by a client who is sensitive to indoor air pollution one of the driving factors during the design and construction was to provide and maintain superior indoor air quality.  This was achieved using high efficiency, right sized, equipment within the tight building envelope.  One of the first steps to increasing the indoor air quality was to minimize the amount of toxins within the home.  This is accomplished with the exclusive use of  zero and low VOC paints and adhesives throughout the house.  Additionally, a mud room adjacent to the attached garage, with a shoe changing and storage area help to minimize the amount of pollutants brought into the house while advanced air filtration, as a part of the homes ventilation system, help to remove contaminants that do make it inside. 

Not only does the high efficiency HVAC help to achieve high indoor environmental quality by keeping impurities to a minimum but it also helps to maximize comfort along with energy efficiency.  A wood framed building envelope with flash and batt insulation, a method that includes a shallow layer of spray foam insulation that provides a complete air barrier along with typical batt insulation, provides a tight envelope that minimizes air infiltration and eliminates drafts.  This tight envelope allows the HVAC to efficiently provide conditioned air to heat or cool the space as needed.  The project received a Home Energy Efficiency Score (HERS) of 96 helping it achieve a total of 32 of a possible 38 points in the Energy and Atmosphere credit category.


In addition to great energy efficiency and indoor air quality the project gained LEED for Homes points with a largely native landscape plan that requires less maintenance than typical Long Island yards, a high efficiency irrigation system and low flow plumbing fixtures, and a variety of environmentally preferable products including bamboo floors and FSC certified cabinets. 

While there was a steep learning curve for much of the project team, this being an introduction to LEED for Homes for many of them the project succeeded with continued perseverance and determination.  In hindsight I would recommend including the Integrated Project Team approach, especially where those new to LEED are on the project team, in order to open and maintain communication throughout design and construction.  

24 October 2012

Exhibit Review: Cloud City


Every summer the Metropolitan Museum of Art features a different exhibit on the roof.  I’ve had the pleasure of visiting the roof many times in the past and enjoy the fact that the sculptures on display really affect the entire roof space, which, is surprisingly small given the size of the MET itself.  The current exhibit is Cloud City by Tomas Saraceno which is one of the few sculptures that can be inhabited, bridging the gap between art and architecture.  


The sculpture is composed of a series of stacked asymmetric three-dimensional polygons, seemingly random in shape and size all stacked together.  Truth be told, they may all be the same size and shape but the arrangement gives it the random appearance of a cloud.  The surfaces vary from opaque, transparent and mirrored creating a sense of disorientation as you move around and through it.  Each of the separate volumes is bolted together but also include a series of cables tying everything together while providing an additional layer to the sculpture.  

While walking around Cloud City you see the sky, paving of the roof, the surrounding buildings and greenery of Central Park, along with people who are within it all at once in every direction.  This perspective breaks down the massing of the object before you and really makes it a part of the museum surroundings and the city as a whole.  Being inside Cloud City offers a similar experience with the added thrill of transparent floor surfaces which completes the feeling of being in the clouds.  This feeling of seeing the sky and ground next to each other wherever you look brings the entire roof garden into the clouds.  The kaleidoscope effect of the reflective and transparent surfaces is both disorientating and pleasing, you are at once taken away from and a part of the MET, Central Park, New York.  I would highly recommend visiting Cloud City while it’s still on display, until November 4 2012, to experience it for yourself.

For more information visit www.metmuseum.org or http://www.tomassaraceno.com

16 August 2012

London Olympics 2012

London Olympic Village 2012

Last week was the closing ceremonies of the 2012 Olympic games.  The United States did well, leading all countries in total medals as well as gold medals, a proud moment indeed.  I'm not much of a sports fan so I didn't watch many events, I did see some and I did watch a portion of the opening ceremonies.  But now that the games are over I think it's a good time to review what we did see. 

As I said, I only watched a part of the opening ceremonies, beginning with rolling grass fields filled with farm animals and people living the rural life, quite a difference from the high tech opening we witnessed in Beijing four years ago. The field of the stadium transformed from this lush green landscape to a black and gray soot filled city when the grass carpet was literally rolled up to make way for the paving beneath, demonstrating how we have moved the land and conquered nature to make way for industry and its hulking smoke stacks.  Even the cast of characters changed, in one fell swoop the country folk tending the land and their animals were replaced by business men and factory workers, who worked the foundry to forge the Olympic rings which were raised overhead.  It's funny how we look at industrial revolution as a time of great progress but when the transformation takes a brief few minutes it seems less so.  Oh yeah, how can I forget the Queen dropping in along with super spy 007 a sign that popular culture play as important a role in culture as does history. 

So after the celebration of the history of England and the official opening of the 30th Olympic games it was time to check out some events.  Many of the few events I did watch I had completely forgotten about since the 2008 Olympics.  The first weekend I saw some of the men's and women's cycling road race.  These are some of the televised events where you get to see a good part of the city, and the countryside as they close down the streets along the route of the event.  This is a race over 150 miles so there is a lot of ground to cover.  The fact that London is an old city made watching it all the more enjoyable as the cyclists went through both urban areas as well as rural areas so dense with trees you didn’t see the riders from the aerial shots, it was a great way to see how the scale of the city changes.  I also saw some track and field, swimming, gymnastics and a bit of the team sports like volleyball and basketball.  As an architect one thing I like to see when watching the Olympics is all the new buildings that went up for the games. 

London was chosen for this year's Olympics back in 2005 when world economies were stronger, but despite the economic fallout since then a enormous amount had to be accomplished to prepare for the games.  The majority of the buildings constructed for the game are located in the East End, an area known for its large immigrant and working class population.  The city saw the Olympics, and the large cash outflow that accompanies its preparation as an opportunity to help revitalize the area.  Additionally London attempted to make the 2012 Olympics sustainable to some degree, included in this is the adaptability and, in one case, transportability of the buildings.  Some buildings accomplish this noble goal better than others. 

The focus of media coverage during the games seemed to be the large Olympic Stadium by Populous Architects.  The Stadium is characterized by the large compression truss and triangular light towers encircling it, quite an elegant design.  It wasn't apparent, by looking at the building, that it was designed for disassembly.  These light towers and circular truss are designed to be easily removed along with the upper levels of seating leaving a stadium with a capacity less than half that of the one where people watched Olympic events.  It is apparent that the design was considered in both forms, something that cannot be said of the Aquatic Center.

Like the Olympic Stadium the Aquatic Center was also designed to hold more spectators during the games than it would after.  However, I cringed after seeing the Zaha Hadid designed Center.  There was no asking where the temporary seating was here, the building looked as if it was still under construction or as if a cube was being eaten by a hyperbolic paraboloid, a mathematicians nightmare, not an elegant solution.  I understand the building was designed primarily for its life after the Olympics but there should have been more consideration for the short time it was in the spotlight.  It seems apparent to me that no consideration was given to the possibility of the Aquatic Center remaining as it is after the Olympics.  What if it is decided to keep the Aquatic Center as it is, with its full capacity, after the Olympics, would the architect stand by her design?  I would guess not, Hadid, a Londoner, did herself a disservice with this design. 

One other building worth noting is the Basketball Arena, designed by Wilkinson Eyre Architects.  The arena is designed to be completely deconstructed after the Olympics and transported for reconstruction and reuse during the 2016 Olympic games in Brazil.  The design appears to be temporary as it is a fabric structure with its skin stretched over vertical trusses with varying profiles to give it texture, the roof in more regular and tent like.  This structure was designed for the two weeks it was in use and it served its function well.  Whether or not the building will actually be reused only time will tell but this is the type of thinking needed when designing for an event like the Olympics. 

Events like the quadrennial Olympic games require both long and short term planning.  It is a time when cities build new sports stadiums and entertainment venues, master plan new communities, and update existing infrastructure and transit.  It has to accommodate a large influx of people for two short weeks and decide what will come of those accommodations when those people have left.  City planners, designers, and architects, should always consider different scales and anticipate future changes or adjustments, not only when they are known in advance.  When designing for an event like the Olympics, that is temporary, there is more of an opportunity to demonstrate this awareness and create buildings that are adaptable.  London has both good and bad examples of this and I hope we call all learn from them.